Select
Review and adjust measured items while keeping drawing evidence connected to the take-off.
Navigation
Take-off
Workbook
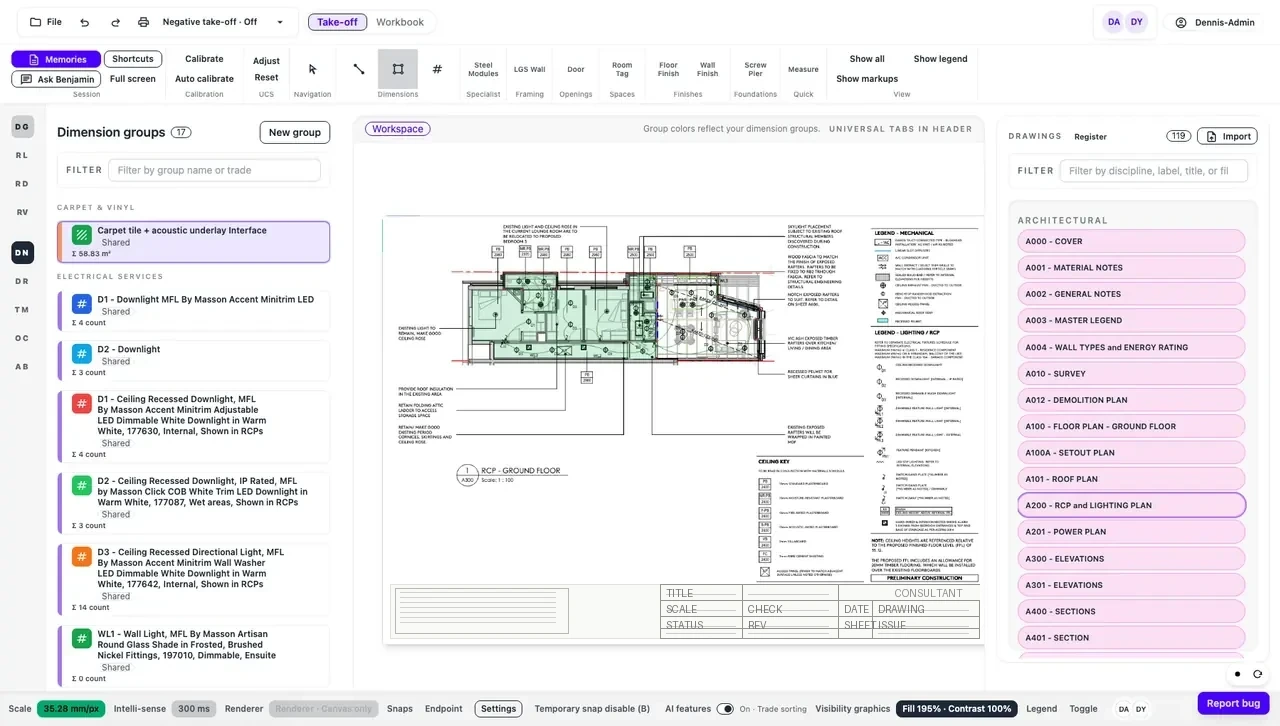
A public-safe guide to the take-off tools and workbook-ready quantities available in the current Scope-Sense workbench.
Capability surface
Review and adjust measured items while keeping drawing evidence connected to the take-off.
Capture drawing text from PDFs and reuse it as supporting context for take-off and workbook work.
Measure linear quantities from drawings and carry them into controlled workbook pricing.
Measure areas from drawings and connect those quantities to workbook rows and review workflows.
Count repeated drawing items and use the totals in workbook pricing and review.
Generate steel module take-off geometry from a controlled footprint and structural preset choices.
Preview lighting counts from measured areas and selected fitting assumptions before pricing.
Create early HVAC quantity context from drawing areas and clear assumptions for review.
Turn structural support locations into counted substructure quantities for review and pricing.
Trace light-gauge steel partition runs with repeatable profile and spacing assumptions.
Place door openings on measured wall runs with preset sizes and hardware context.
Tag rooms on drawings and keep room context available for finishes and quantity review.
Measure floor finish areas with repeatable finish systems and layer presets.
Measure wall finishes against hosted partition runs with reusable layer presets.
Count screw piers from individual placements or grids with consistent product assumptions.
Check drawing distances quickly before committing measured quantities.
Capability surface
Raise drawing-based tender questions while keeping take-off quantities untouched.